

Views - New Construction
Address
615 Harper Drive, Algonquin, IL
Price
$ 749,900
Property Attributes
- MLS#12751120
- TypeSingle Family
- Listing Status Active
- CountyMCHENRY
- CityAlgonquin
- AreaAlgonquin
- Zip60102
- StyleModern
- Year Built2025
- Taxes$ 915
- Price$ 749,900
- Bedrooms5
- Full Bathrooms2
- Half Bathrooms1
- Sqr Footage4200
- Lot Size0.62 Acres
Data Source:
Midwest Real Estate Data (MRED)
Property Description
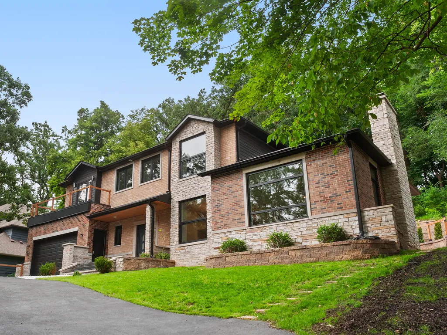
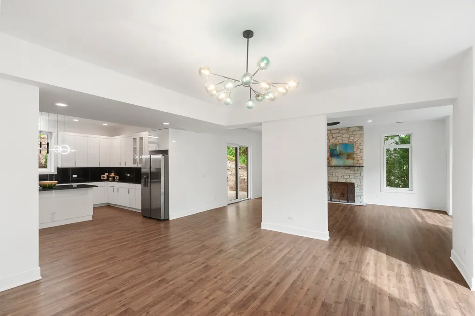
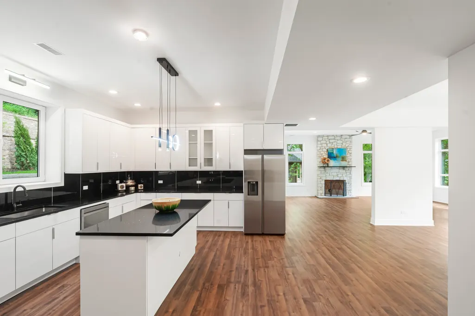
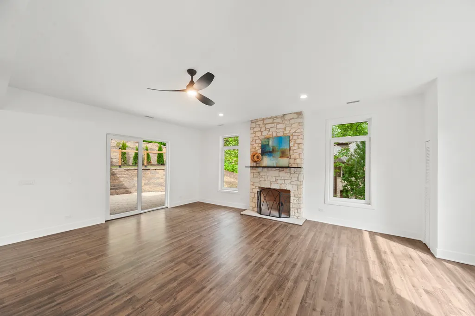
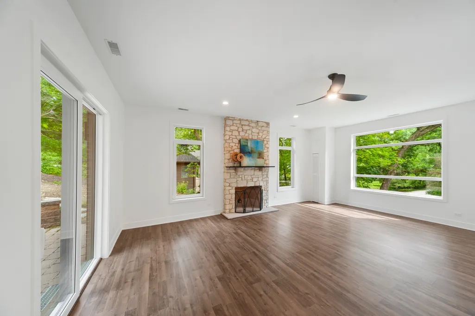
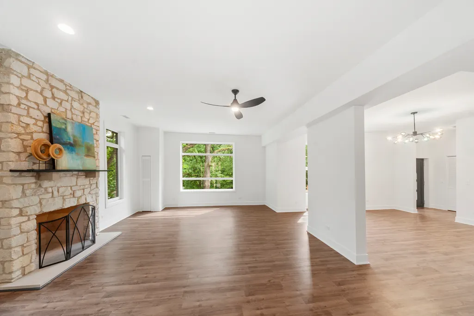
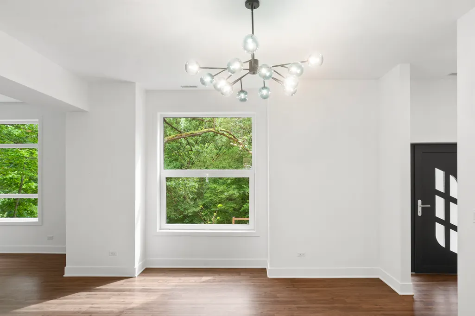
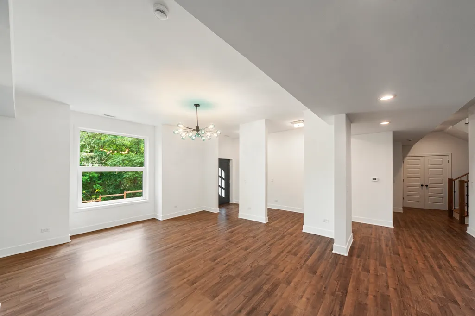
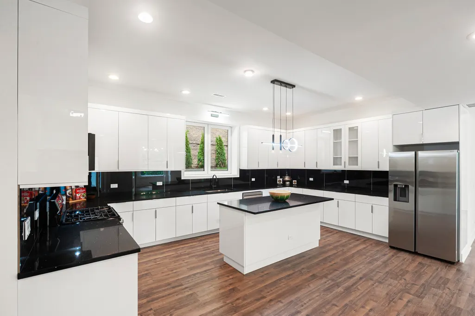
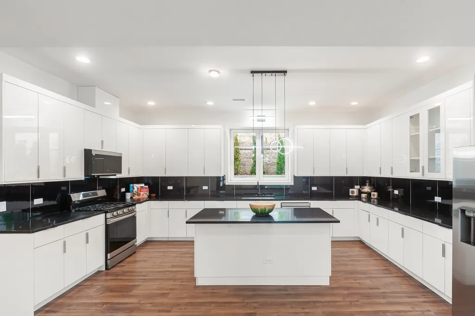
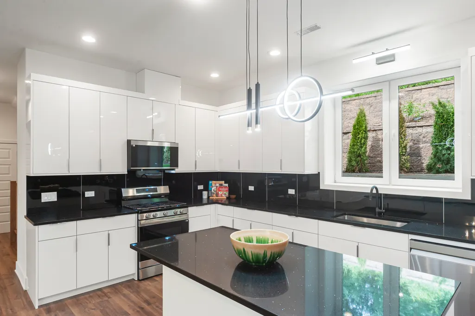
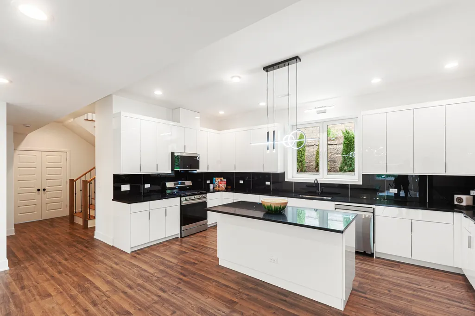
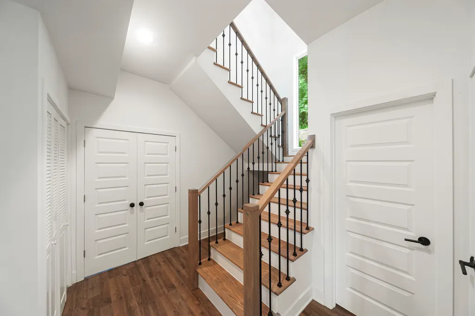
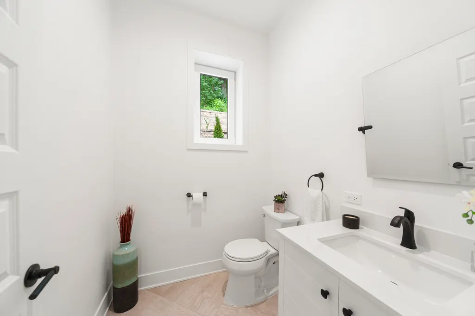
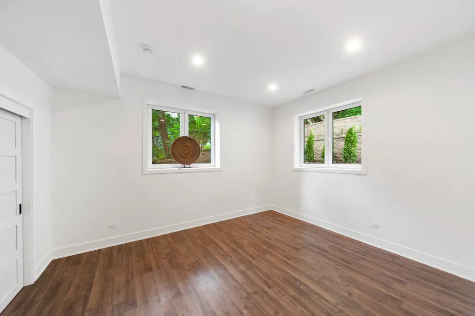
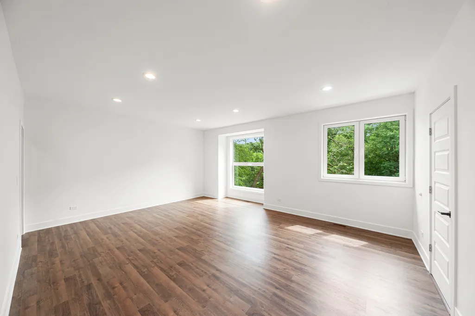
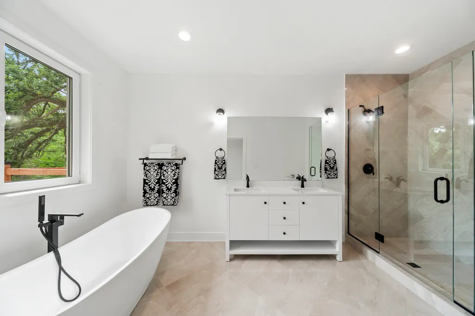
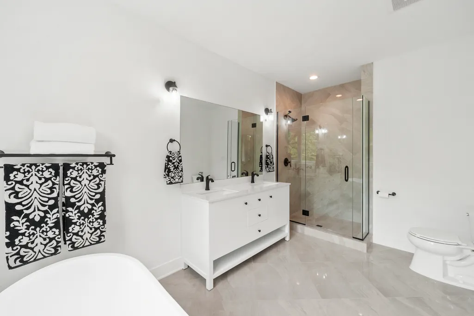
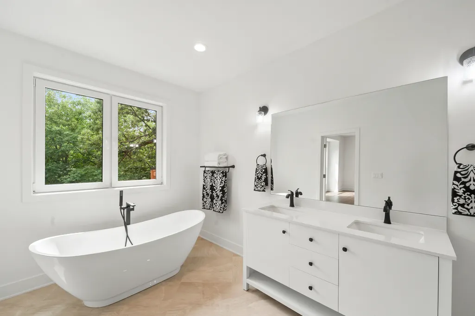
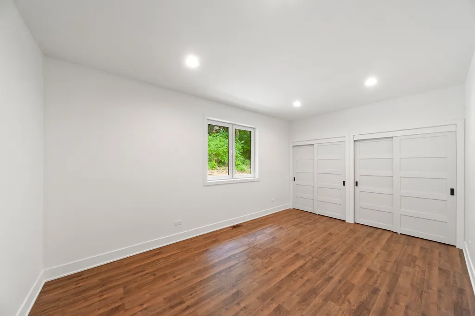
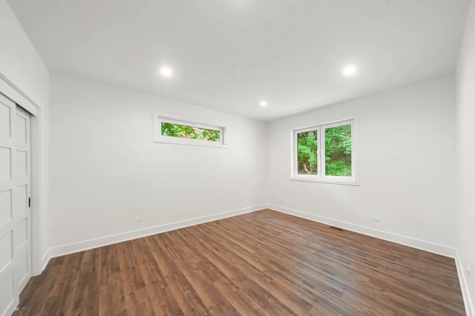
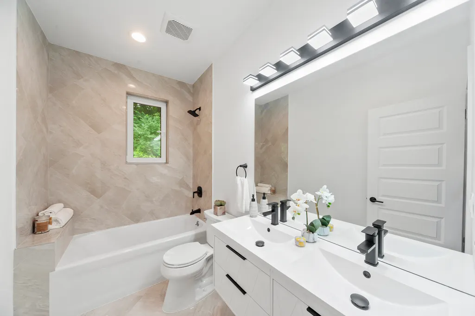
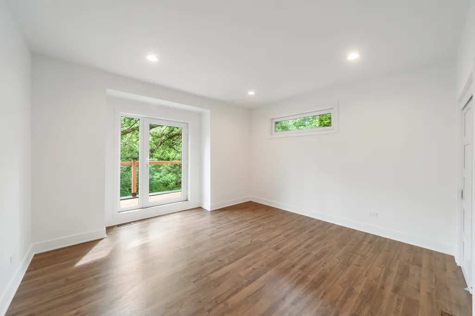
NEW TO THE MARKET | A different kind of new construction. If your idea of luxury is less time maintaining a large yard and more time enjoying beautiful surroundings, welcome home. Set among mature trees in Algonquin's Eagle Valley, this brand-new custom residence was designed to embrace its natural setting, with oversized windows capturing wooded views and filling the interior with natural light. Offering approximately 4,200 square feet of living space, the open-concept interior features soaring ceilings, expansive living and dining areas, a striking stone fireplace and a beautifully designed kitchen with an oversized island, custom cabinetry, granite countertops and stainless steel appliances. A flexible main-level bedroom provides an ideal home office, guest suite or additional living space. Upstairs, the spacious primary suite offers a spa-inspired bath with freestanding soaking tub, oversized shower and double vanity, while a private balcony provides another place to enjoy the peaceful surroundings. Outside, multiple patios, terraced landscaping and thoughtfully designed outdoor spaces create places to entertain or simply unwind among the trees without the upkeep of a traditional expansive lawn. Located on a quiet, low-traffic street with nearby walking and biking trails, yet minutes from downtown Algonquin. Seller is offering up to a $15,000 credit toward future improvements with an acceptable offer. Come experience this home in person. The setting is what makes it special.
| Price History | |
|---|---|
| 9/3/2026 | Listed $749,900 |
General Features
| Living Area | 4200 |
|---|---|
| Sewer | Public Sewer |
| Heating | Natural Gas |
| Cooling | Central Air |
| Possession | Closing |
| Roof | Asphalt |
| Appliances | Microwave,Dishwasher,Refrigerator,Washer,Dryer,Stainless Steel Appliance(s) |
| Garage Spaces | 2 |
| Association Fee Includes | None |
| Architectural Style | Modern |
| Construction Materials | Brick |
| Year Built | 2025 |
| Township | Algonquin |
| Tax Year | 2025 |
| Ownership | Fee Simple |
| Assoc Fee Paid Per | Not Applicable |
| County | McHenry |
| New Construction | Yes |
| Property Type | Residential |
| Total Rooms | 8 |
| Full Baths | 2 |
| Status | Active |
| Directions | Rd 31 To Edgewood to Harper,North To Home |
| City | Algonquin |
| High School District | 300 |
| MLS Area | Algonquin |
| Tax Annual Amount | 915 |
| Standard Status | Active |
| Middle/Junior School District | 300 |
| Elementary School District | 300 |
| Property Type | Detached Single |
Interior Features
| Interior Amenities | Walk-In Closet(s),High Ceilings,Open Floorplan,Granite Counters |
|---|---|
| Basement | None |
| Total Fireplaces | 1 |
| Half Baths | 1 |
| Total Bedrooms | 5 |
| Room Type | Bedroom 5,Balcony/Porch/Lanai |
| LivingAreaSource | Builder |
| Total Baths | 3 |
| Bedrooms Possible | 5 |
Exterior Features
| Exterior Amenities | Balcony |
|---|---|
| Parking Features | Asphalt,Garage Door Opener,Yes,Garage Owned,Attached,Garage |
| Lot Features | Wooded,Mature Trees,Backs to Trees/Woods,Views,Sloped |
| Water Source | Public |
| Total Parking | 2 |
| Foundation Details | Concrete Perimeter |
| Lot Dimensions | 120 |
| Lot Size Acres | 0.62 |
| Waterfront Y/N | No |
Amenities
- Foreclosure
- Views
- Short Sale
- New Construction
- Adult 55+
- Lease To Own
- No HOA Fees
- Furnished
- Primary On Main
- Air Conditioning
- Seller Finance
- Green
- Fixer Upper
- Horse
- Golf
- Fireplace
- Deck
- Garage
- Basement
- Pool
Property vs Single Family Average in 60102
Price
Taxes
Year Built
Visits
 Midwest Real Estate Data (MRED) All information deemed reliable but not guaranteed. All properties are subject to prior sale, change or withdrawal. Neither listing broker(s) or information provider(s) shall be responsible for any typographical errors, misinformation, misprints and shall be held totally harmless. Listing(s) information is provided for consumer's personal, non-commercial use and may not be used for any purpose other than to identify prospective properties consumers may be interested in purchasing. The data relating to real estate for sale on this website comes in part from the Internet Data Exchange program of the Multiple Listing Service. Real estate listings held by brokerage firms other than Sunflower Real Estate Group, LLC may be marked with the Internet Data Exchange logo and detailed information about those properties will include the name of the listing broker(s) when required by the MLS. Copyright ©2026 All rights reserved.Based on information submitted to the MLS GRID as of September 27, 2026 6:21 PM UTC All data is obtained from various sources and may not have been verified by broker or MLS GRID. Supplied Open House Information is subject to change without notice.
Data is updated as of September 27, 2026 6:21 PM UTC
Midwest Real Estate Data (MRED) All information deemed reliable but not guaranteed. All properties are subject to prior sale, change or withdrawal. Neither listing broker(s) or information provider(s) shall be responsible for any typographical errors, misinformation, misprints and shall be held totally harmless. Listing(s) information is provided for consumer's personal, non-commercial use and may not be used for any purpose other than to identify prospective properties consumers may be interested in purchasing. The data relating to real estate for sale on this website comes in part from the Internet Data Exchange program of the Multiple Listing Service. Real estate listings held by brokerage firms other than Sunflower Real Estate Group, LLC may be marked with the Internet Data Exchange logo and detailed information about those properties will include the name of the listing broker(s) when required by the MLS. Copyright ©2026 All rights reserved.Based on information submitted to the MLS GRID as of September 27, 2026 6:21 PM UTC All data is obtained from various sources and may not have been verified by broker or MLS GRID. Supplied Open House Information is subject to change without notice.
Data is updated as of September 27, 2026 6:21 PM UTC
 Regional MLS Alliance ® All information deemed reliable but not guaranteed. All properties are subject to prior sale, change or withdrawal. Neither listing broker(s) or information provider(s) shall be responsible for any typographical errors, misinformation, misprints and shall be held totally harmless. Listing(s) information is provided for consumer's personal, non-commercial use and may not be used for any purpose other than to identify prospective properties consumers may be interested in
 Regional MLS Alliance ®. All information deemed reliable but not guaranteed and should be independently verified. All properties are subject to prior sale, change or withdrawal. Neither listing broker(s) nor Regional MLS Alliance © shall be held responsible for typographical errors, misinformation, misprints and shall be held totally harmless. Last Update: September 27, 2026 7:13 PM UTC
